
"Artery" Business Stadium Central
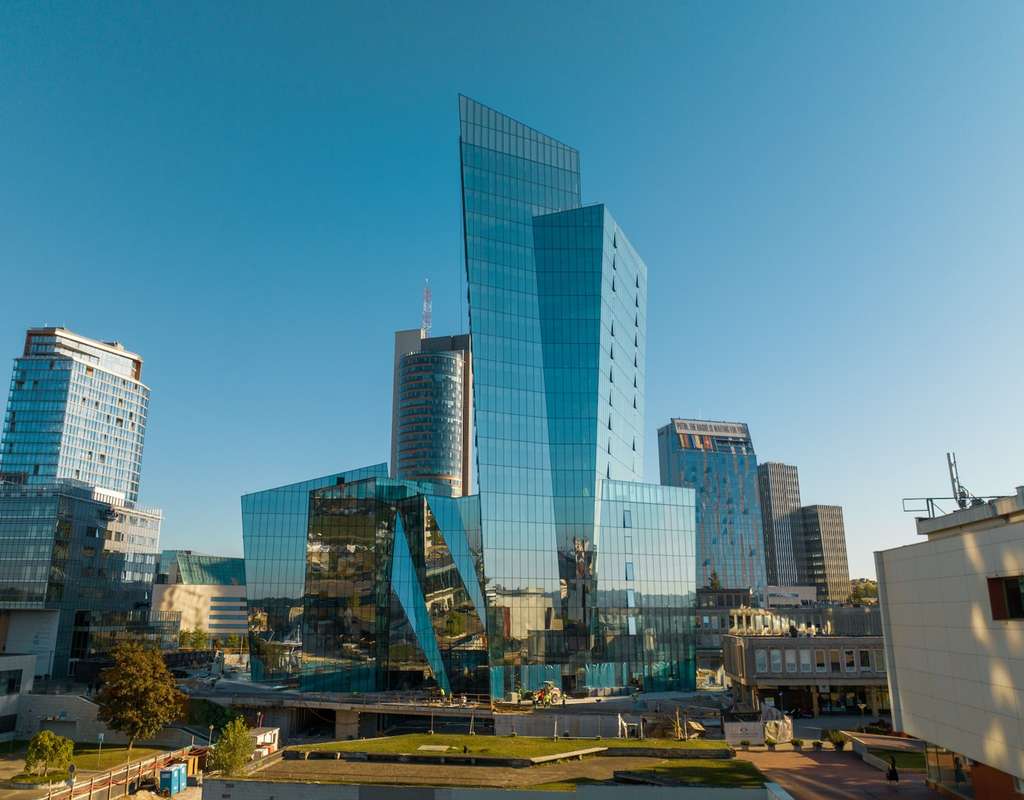
"Artery“ is a Business Centre of energy efficiency class A+ in Vilnius. The project was designed by world renowned US Architect Daniel Libeskind together with the Lithuanian Architectural office "Archinova“.
The building stands out through its dynamic design language, mirror finish glass facades and a 35 metre high Atrium. With 20 floors and a height of 84 metres, it features a total area of ca. 32,816 m², including three basements levels.
Type of Installation:
Arrangements:
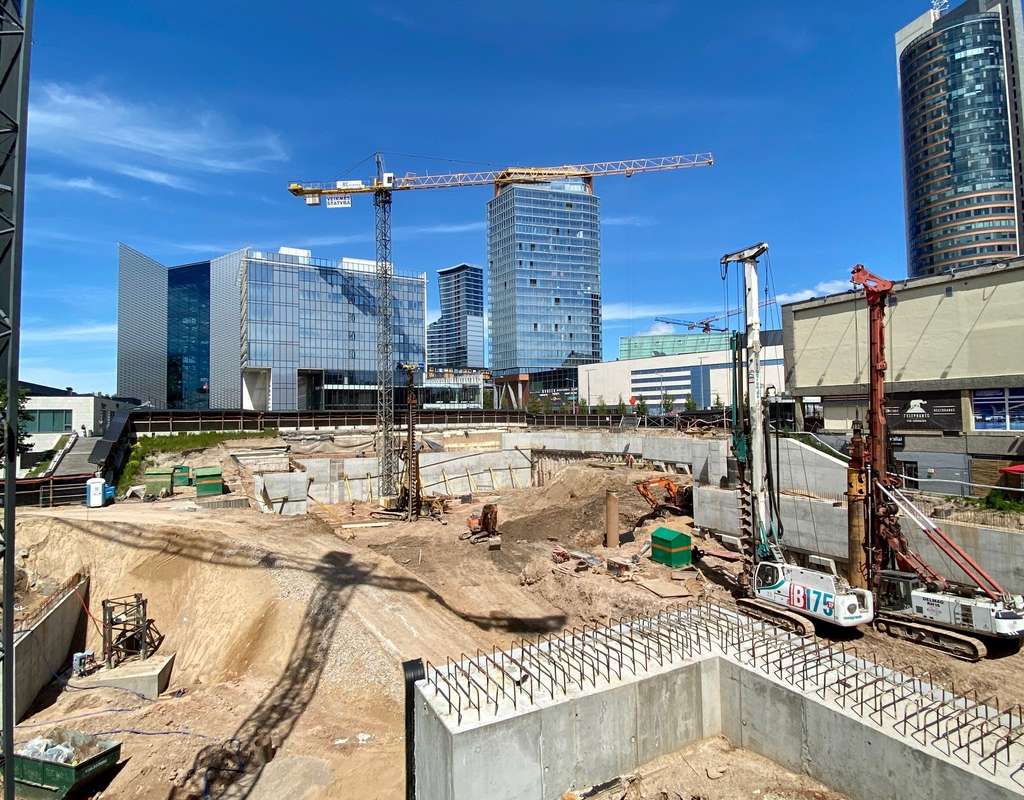
The subterranean concrete elements were permanently waterproofed against water penetration with the aid of Betocrete-crystal technology.
- Waterproofing
Type of Construction Work
Object size:
Completion date
Duration of Work:
Products
Location:
Architect:
Architect:
Applicator:
Račių Gatvė 8, Vilnius,
03156 Vilniaus m. sav.


